
Read The Drawing Before Quoting Or Grinding
For a large HSS cold saw blade, the tooth silhouette is part of the specification. Outside diameter and tooth count alone do not define the gullet volume, cutting edge support or chip behaviour. This guide explains the labels on the supplied large-blade tooth reference. It is a reading and confirmation guide, not a substitute for a production drawing.
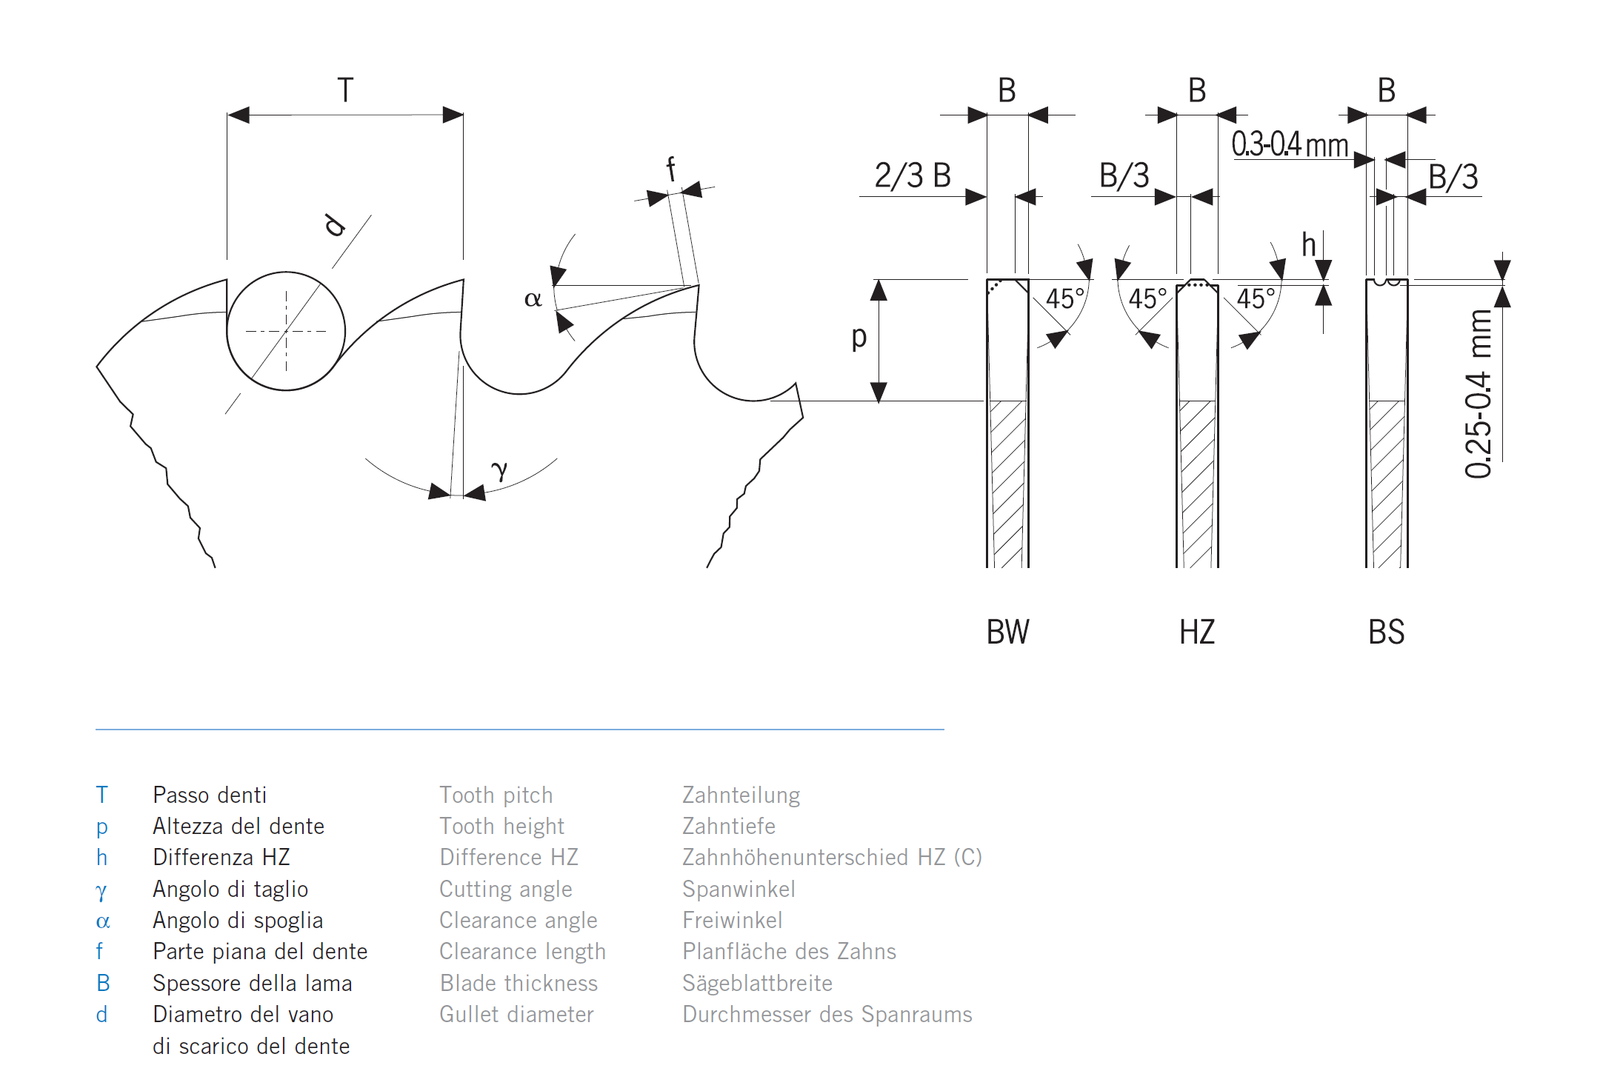
Core Tooth Geometry Labels
| Label | Meaning On This Reference | Use In Discussion |
|---|---|---|
| T | Tooth pitch | For a blade outside diameter D and tooth count Z, calculate T = pi x D / Z. |
| P / p | Tooth depth | The source reference gives P = 0.43T as a proportional relationship. |
| d | Tooth-root or gullet arc diameter | d = T / 4 on this reference. It is not the blade bore diameter. |
| R | Tooth-back arc radius | The source reference gives R = 0.773T. |
| gamma | Rake angle | Selected by workpiece behaviour and cutting load. |
| alpha | Clearance angle | Helps the tooth clear the work while retaining edge support. |
| f | Tooth-back flat | The source gives an upper limit of f <= 3 mm, not one fixed value for every blade. |
| B | Blade thickness | Used as the reference width for the BW, HZ and BS top details. |
What d = T / 4 Actually Means
The value d on this drawing is the diameter of the rounded gullet at the tooth root. It should not be confused with the blade bore. Once pitch T is known, the drawing uses d = T / 4. This relationship helps preserve the intended rounded gullet when tooth count or blade diameter changes within the same reference family.
Example only: a 250 mm blade with 200 teeth has T = pi x 250 / 200 = 3.927 mm. The reference relationships then give P approximately 1.689 mm, d approximately 0.982 mm and R approximately 3.036 mm. Final production dimensions still require confirmation of blade thickness, application, machine and intended tooth form.
Rake And Clearance Angles Need The Cutting Material
The source reference lists gamma / alpha examples including 18 / 12 degrees for steel in the 350-900 N/mm2 range, 12 / 6 degrees for higher-strength steel and stainless steel, 15 / 15 degrees for aluminium alloys and brass, and 2 / 15 degrees for titanium. These are source-specific starting points, not a universal international standard. Material grade, section shape, machine rigidity, coolant and edge treatment still need to be confirmed.
BW Tooth Form: Alternating 45 Degree Bevels
BW is shown as adjacent teeth with alternating single-side 45 degree bevels. The reference shows a flat-top relationship of 2B / 3. The alternating sequence must be defined in the tooth program and inspected across the full blade. Do not replace BW with HZ or BS just because all three show a 45 degree feature; their tooth-top treatments are different.
Keep Unconfirmed Details Out Of The Final Drawing
The reference illustrates HZ and BS features, but it does not provide a complete production specification for every numeric detail. It also uses the label VP without a definition. For a final drawing, confirm the intended tooth form, high-low relationship if applicable, chamfer sequence, grinding method, tolerance, material, heat treatment and coating before release.
What To Send For A Large HSS Blade Check
- Outside diameter, thickness, bore, tooth count and any pin holes.
- Current blade photo or drawing showing the tooth profile.
- Workpiece material, strength or grade, section size and solid/tube condition.
- Machine model, spindle condition, feed, coolant and target cutting result.
- Required tooth form, coating and repeat-order information if known.
A clear photo of the tooth profile and a legible blade marking can prevent a quote based on the wrong tooth family. For a technical recommendation, send the information through our technical inquiry form.